




$3,500
/MO
3 Bedroom Apartment for Rent, Avondale
3238 N Sacramento Ave #1, Chicago, IL, 60618
3 Beds
+ den
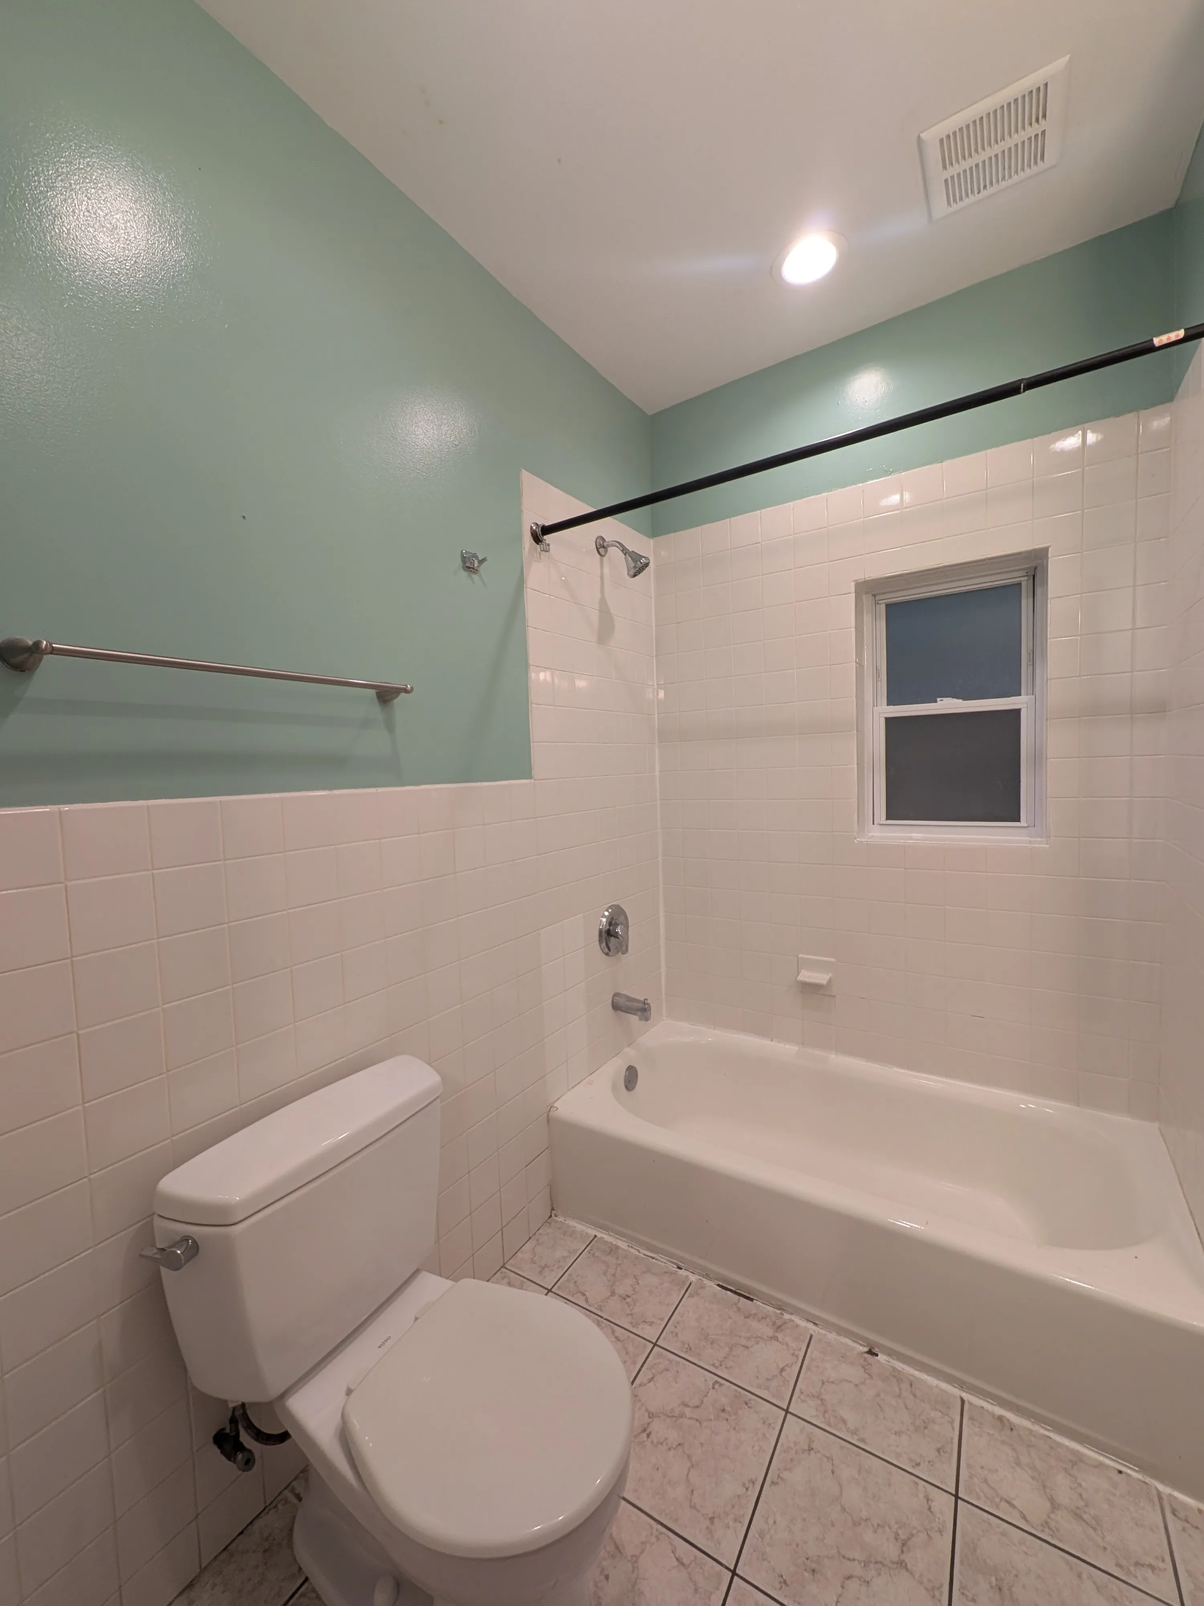
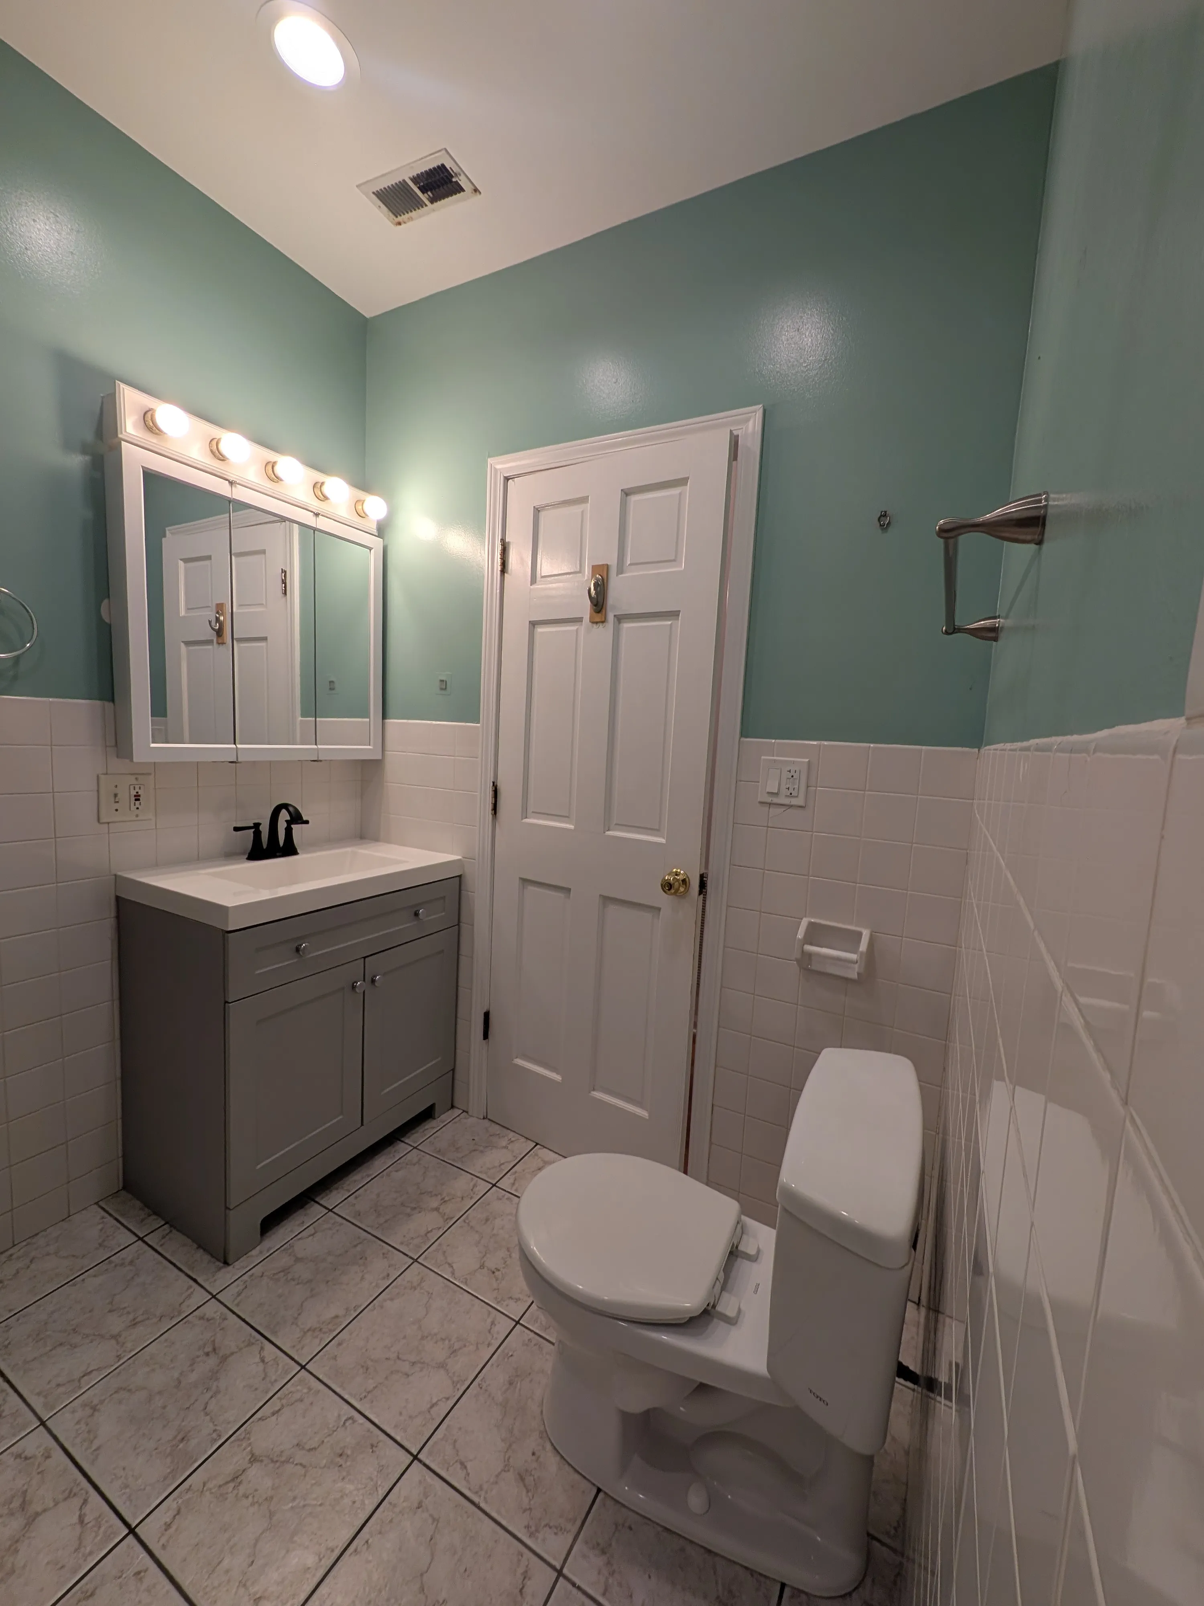
2 Baths
At a Glance
-
Pet Friendly
-
Parking Available
-
Air Conditioning
-
In-unit Laundry
Square Footage:
1,450 sq. ft.
Application Fee:
$60
Date Available:
10/31/26
Administrative Fee:
$750
Lease Term:
Short Term
, 12 months
Move-in Fee:
$0
Security Deposit:
$0
Neighborhood Info:
Avondale
Unique Features
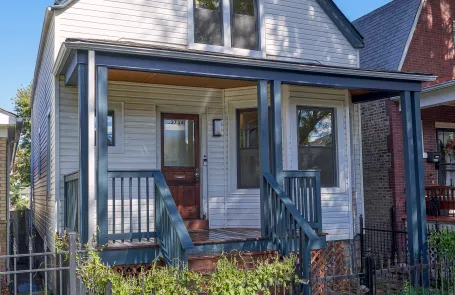
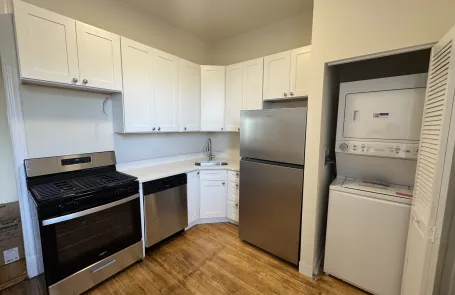
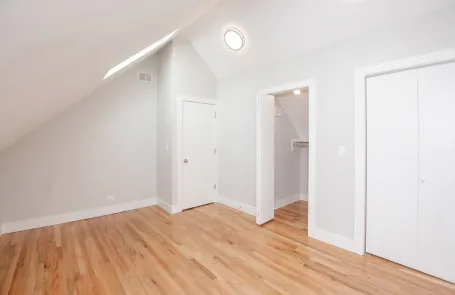
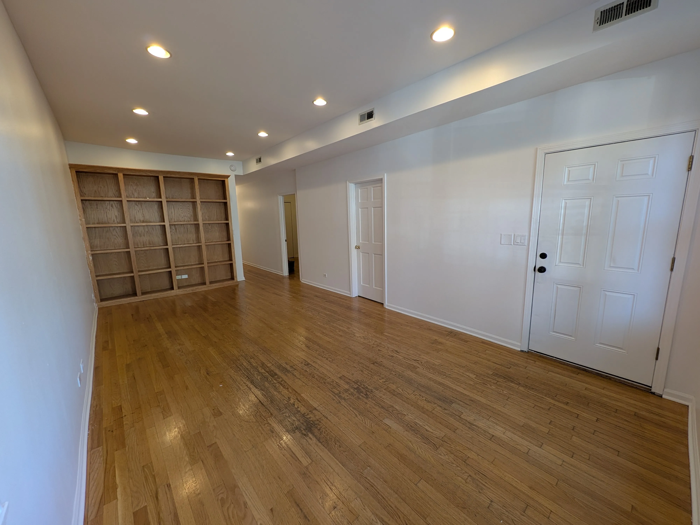
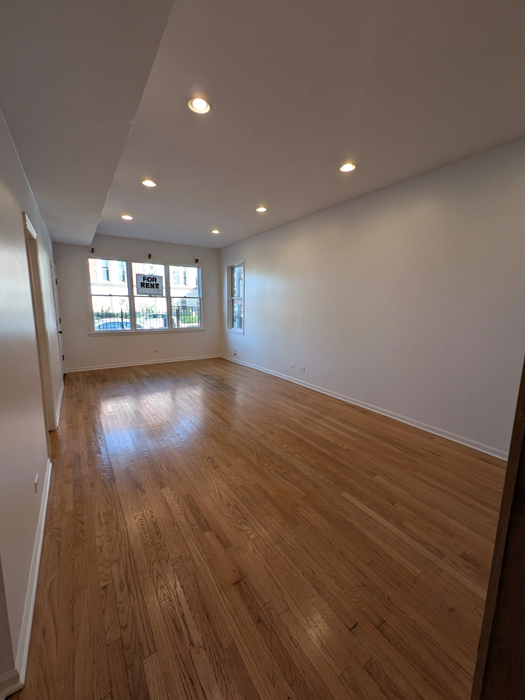
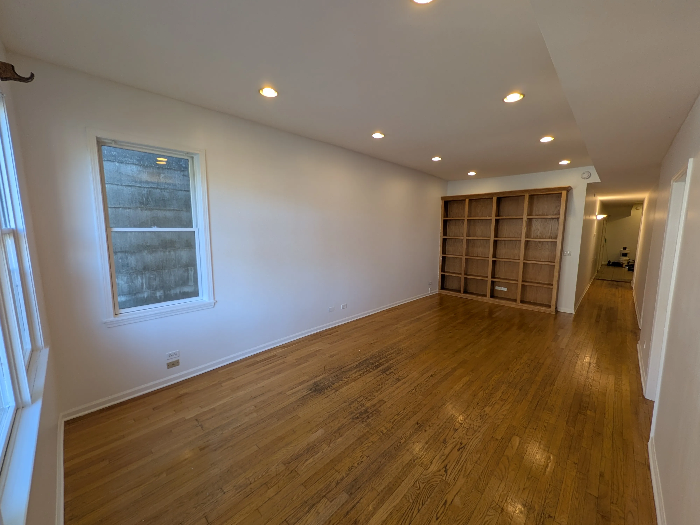
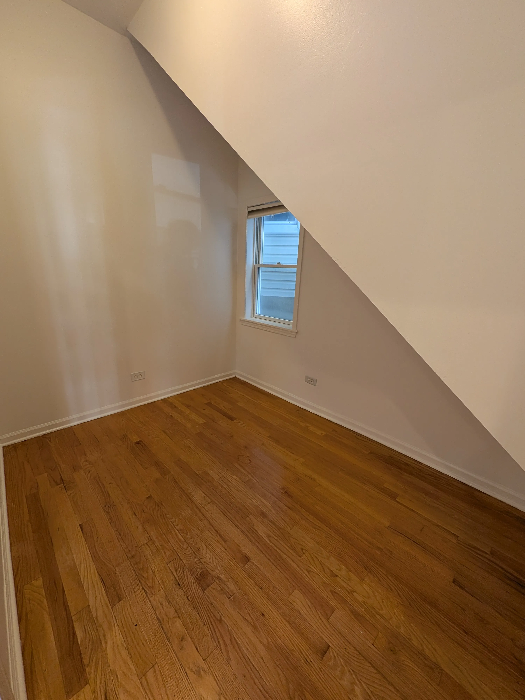
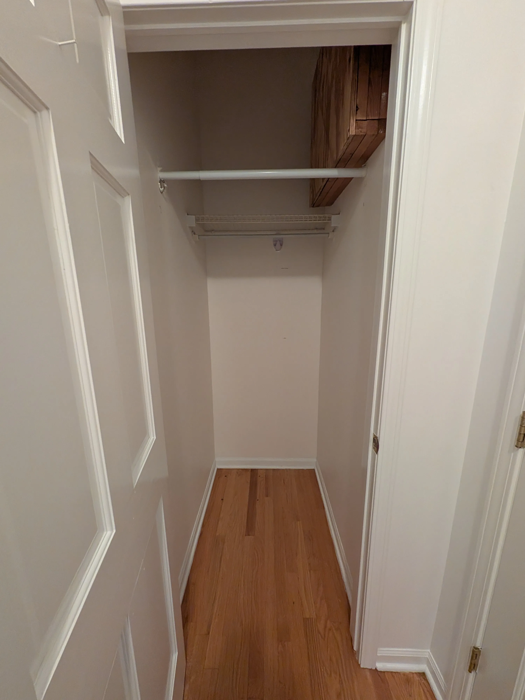
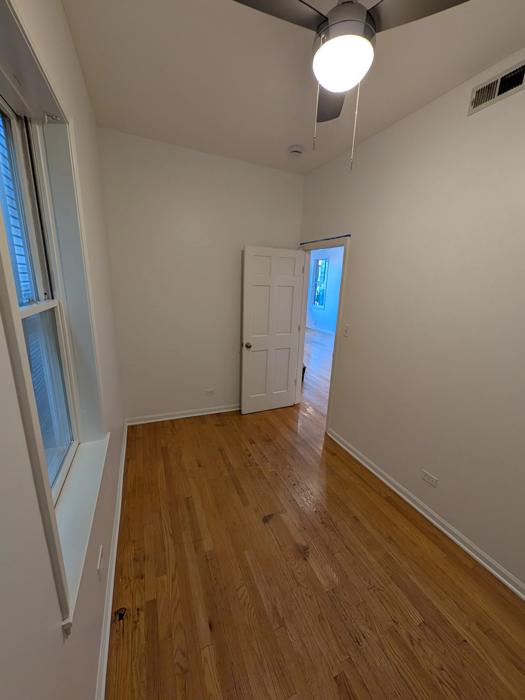
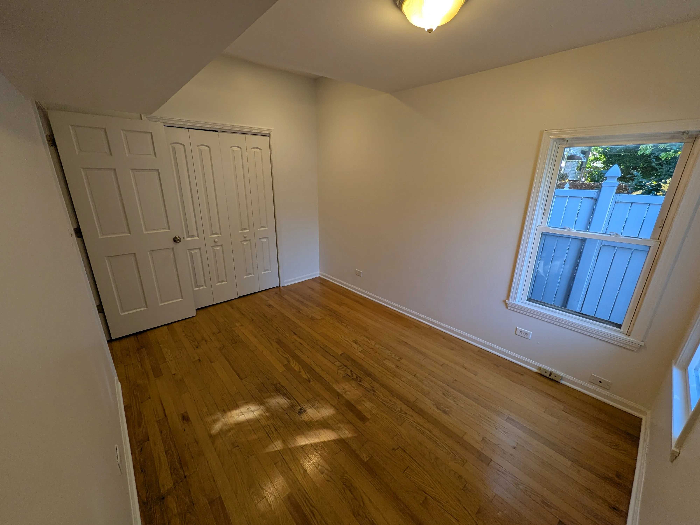
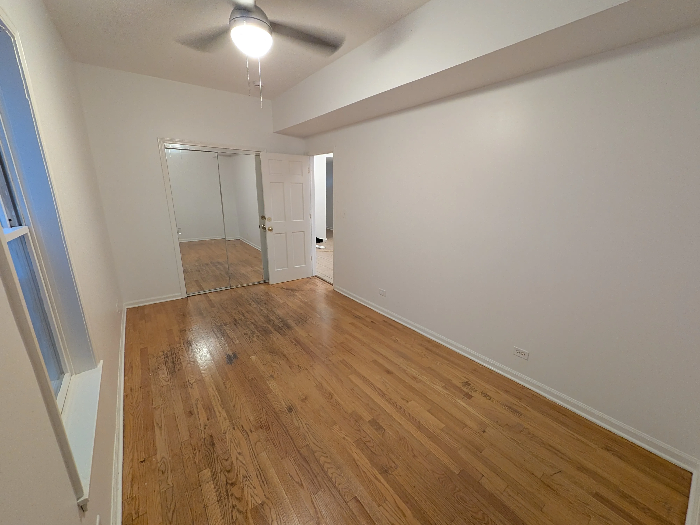
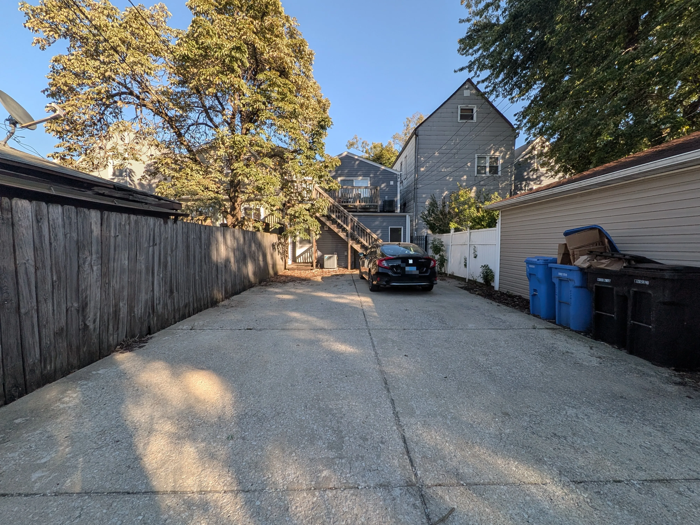
Large Avondale 3+Den Bedroom/2 Bathroom apartment available for flexible lease start date. Den is legally a 4th bedroom (has window and closet, just a bit smaller room). Looking for 6-12 month lease term. All kitchen appliances newly replaced and never used. Washer/Dryer in-unit (2025) and Water Heater (brand new). 2 Car Tandem Parking included in rent, exterior driveway.
Owner is a licensed real estate broker in IL
Interior Highlights
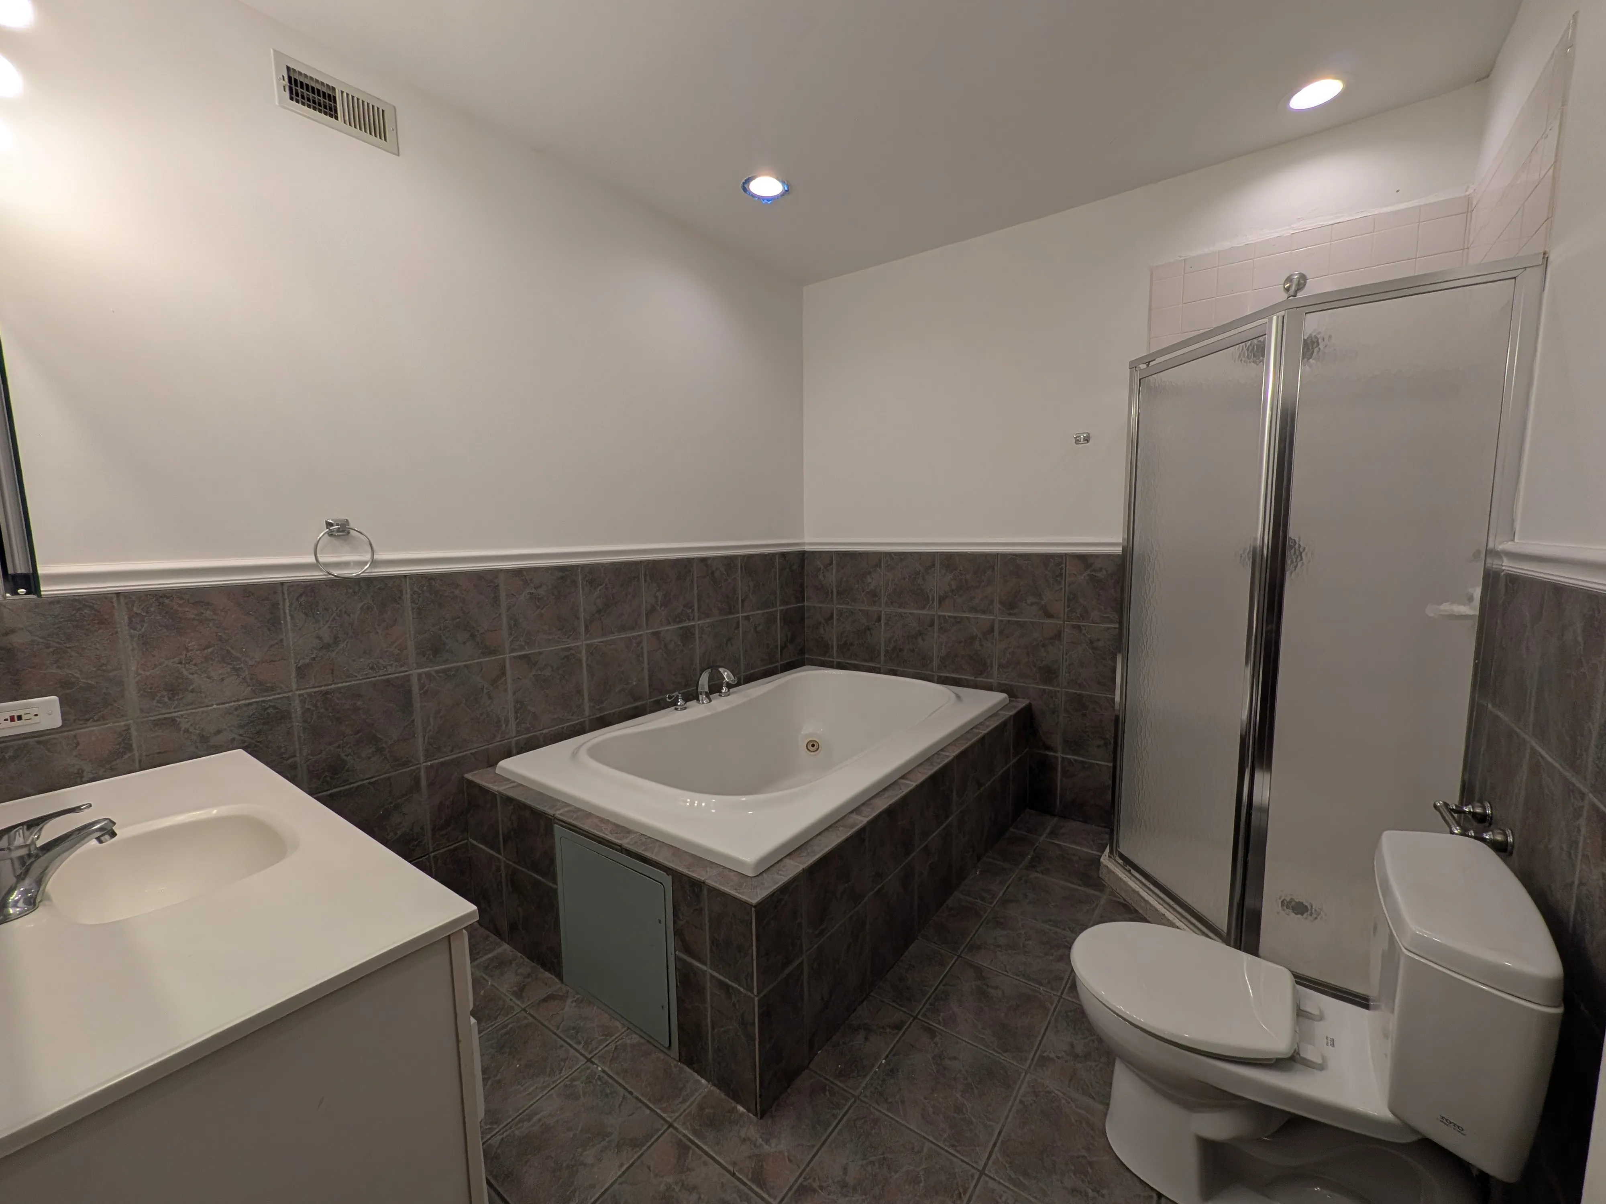
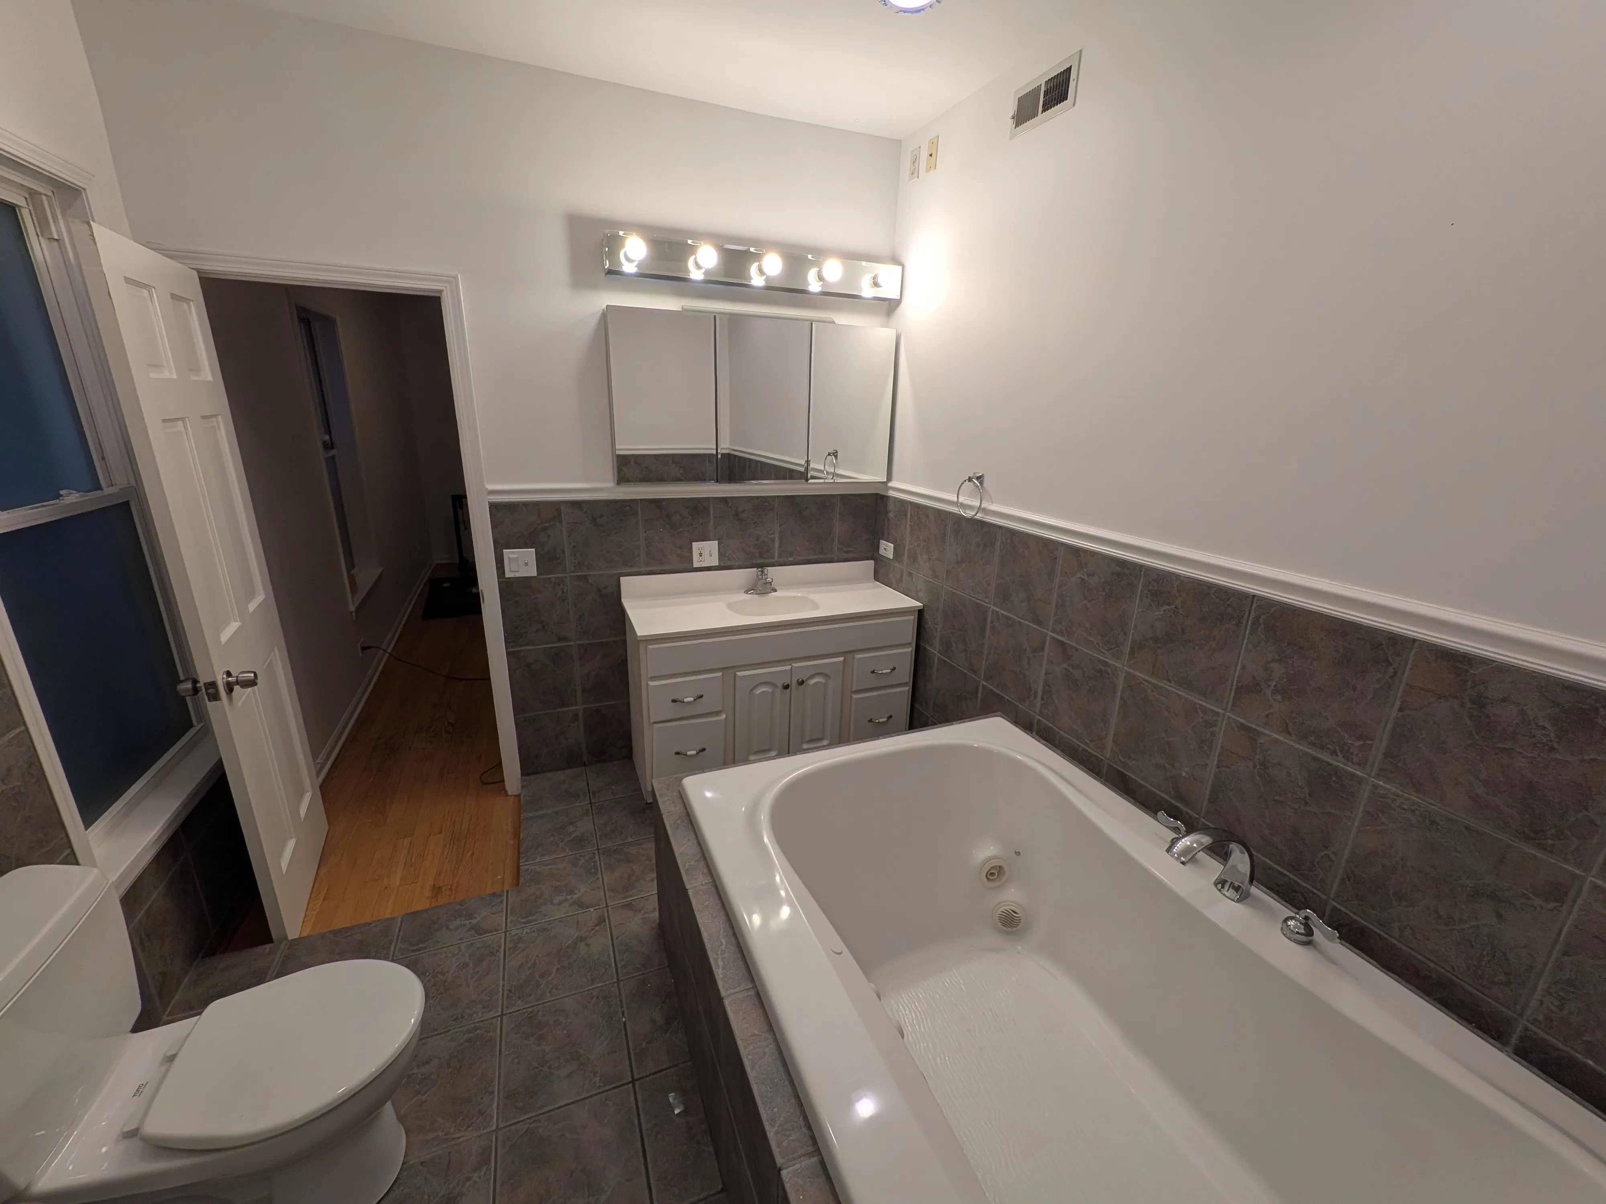
In-Unit Laundry, 2 Car Parking, Central Air, Gas Heating, all new kitchen appliances, 2 full baths
Best Things About the Building
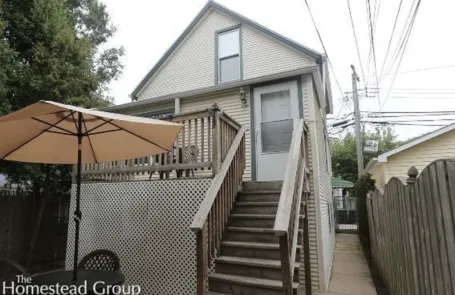
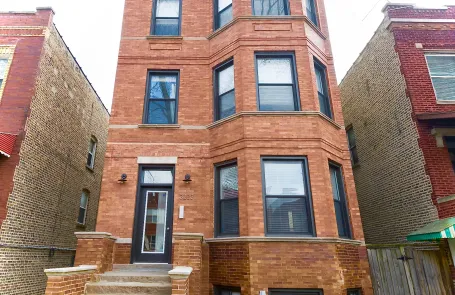
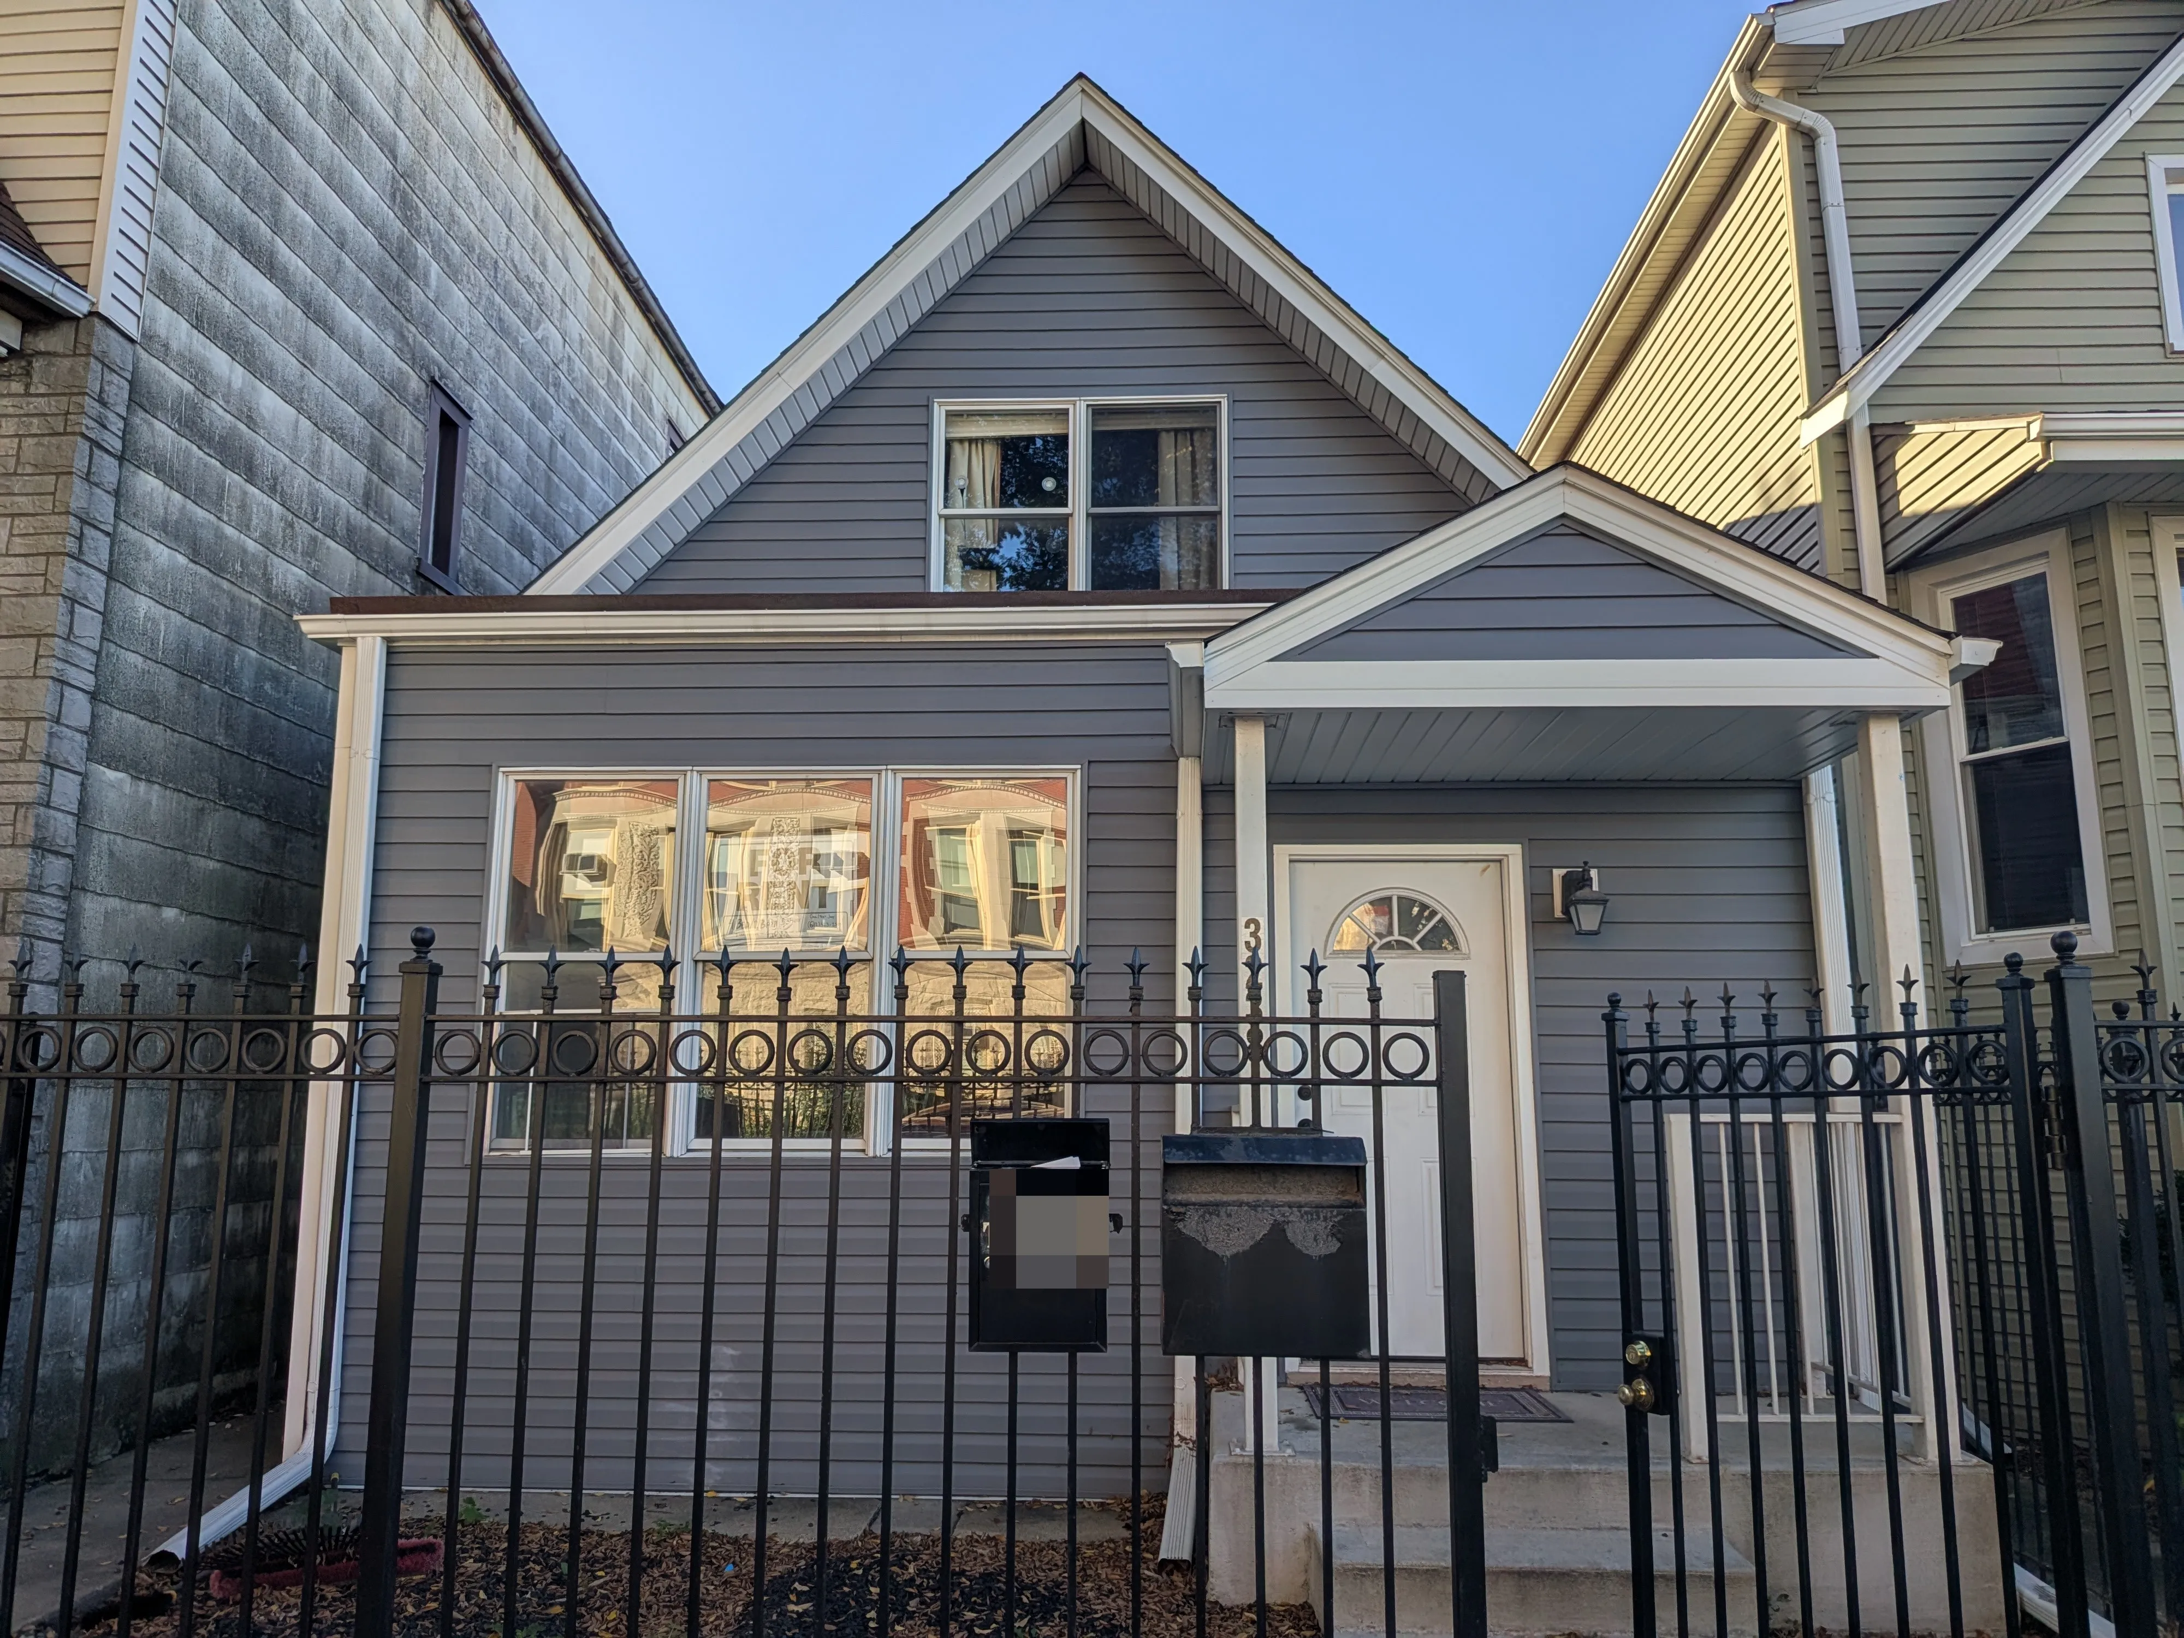
Siding and Roofing replaced in 2024, Brand new Water Heater, Electrical Supply and Meters replaced in 2026
Best Things About the Neighborhood
0.6 Miles to Belmont Blue Line Station, half a block to Belmont 77 Bus Lines, tons of bars and restaurants such as Beer Temple, Traspasada, Cafe Tola, Reed's Local, and many more within blocks. Quick access to many grocery stores such as Joong Boo, Jewel-Osco, Mariano's and Tony's within a mile. Less than 1 mile to the River Walk and Brand's Park, and Horner Park. Directly across the street from Linne Elementary School
Why It's Worthy of Calling Home
My partner and I have lived in this property for 10 years and have loved the neighborhood. Owners occupy the upstairs unit.
Policies
Pet Policy
Cats OK
Monthly Pet Fee: $25/pet
Pet Limit: 2
Parking
Yes. 2 Car Tandem Exterior Parking - Driveway
Apartment Features & Amenities
Central Air Conditioning
Central Heat
Dishwasher
Granite / Quartz Countertops
Hardwood Floors
Microwave
Refrigerator
Stainless Steel Appliances
Stove
Washer/Dryer: In-Unit
Window Coverings
Floor Plan
View Floor Plan

Similar Apartments for Rent