
$5,500
/MO
3 Bedroom Apartment for Rent, Lincoln Park
2737 N Hampden Ct #A, Chicago, IL, 60614
3 Beds
2 Baths
Next Open Houses:
Nov 15, 2026 2:00 pm to 4:00 pm
Promo offers for renters
Current tenants will buy out the 5900 lease at 400 a month until 7/31/27. So, reduced rent to 5500 through July. Minimum lease through June or July 31/2027.
At a Glance
-
Pet Friendly
-
Parking Available
-
Air Conditioning
-
In-unit Laundry
-
Utilities Included
Square Footage:
2,800 sq. ft.
Date Available:
11/14/26
Lease Term:
Short Term
, 12 months
, 12+ months
Move-in Fee:
$0
Security Deposit:
$5,900
Neighborhood Info:
Lincoln Park,
Lakeview
Unique Features
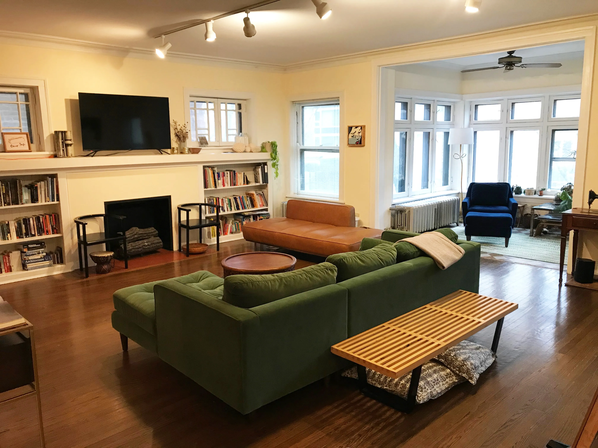
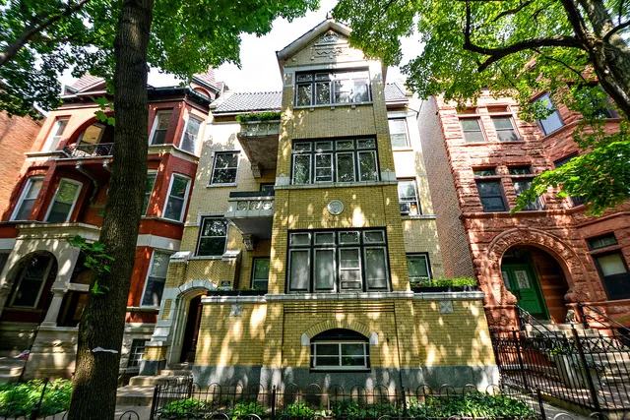
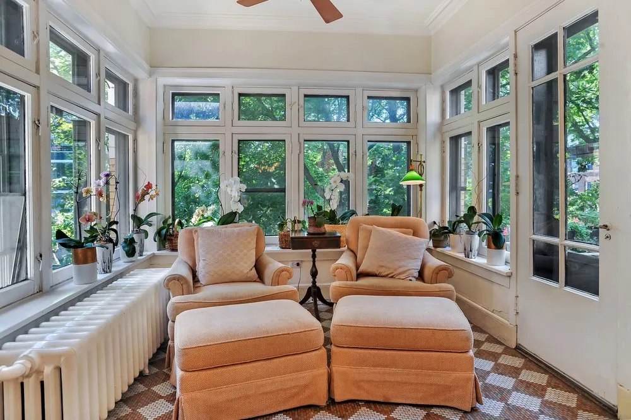
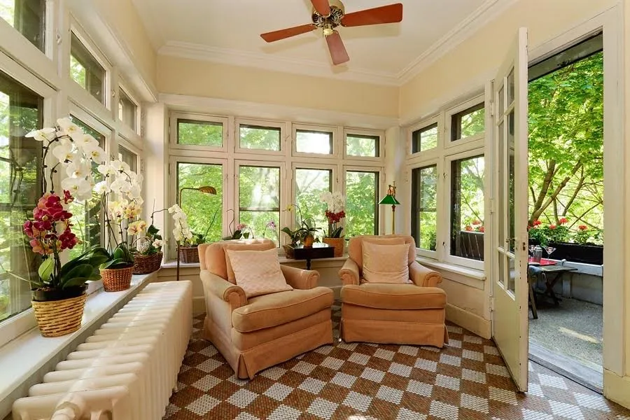
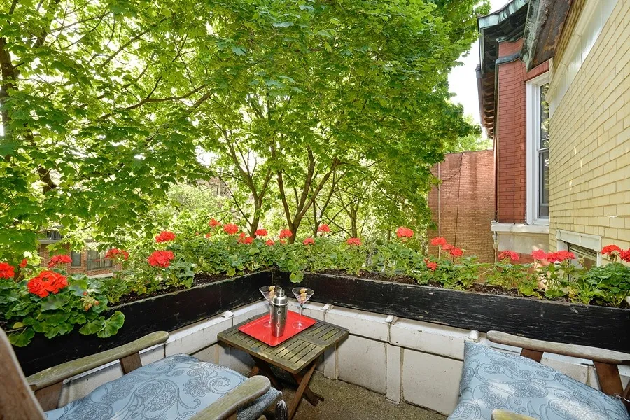
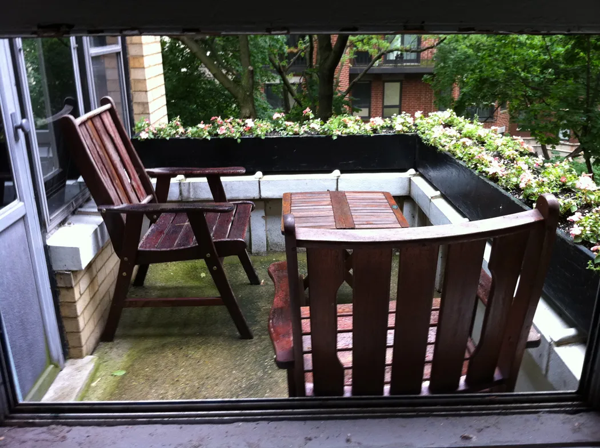
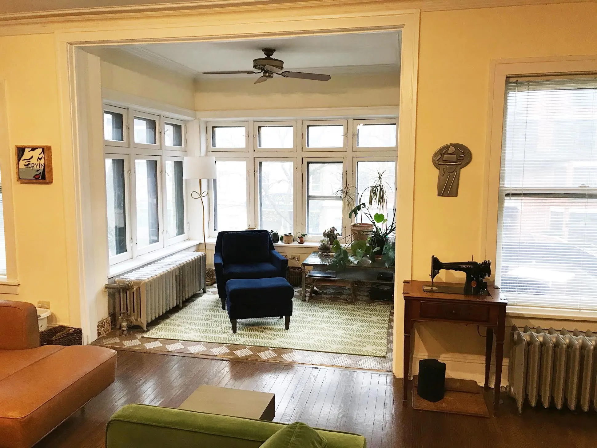
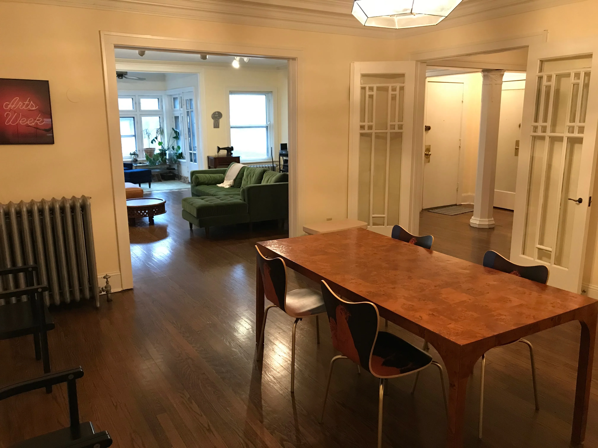
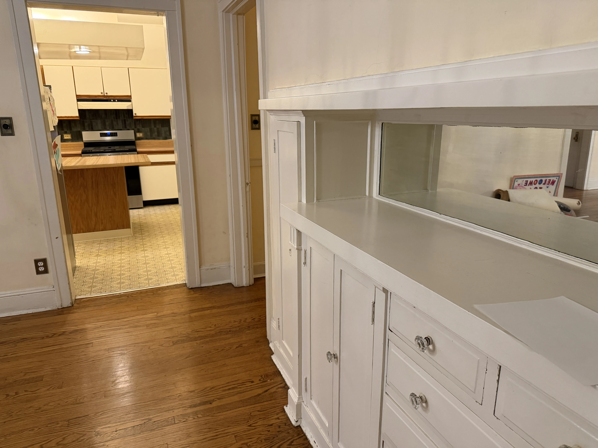
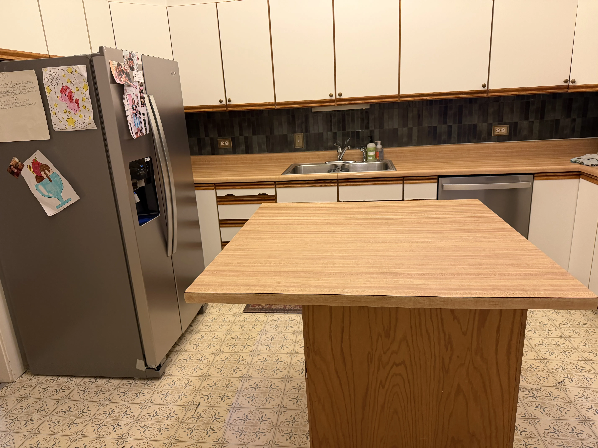
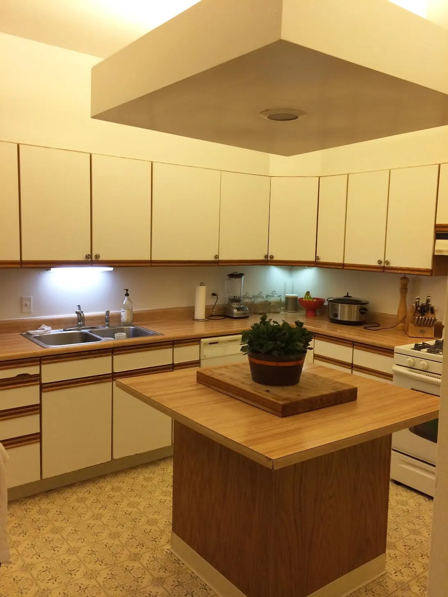
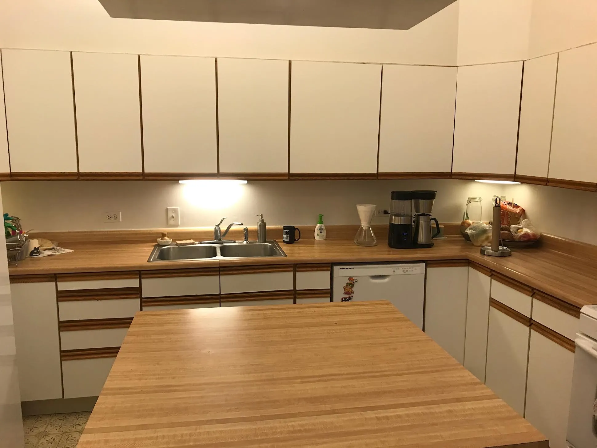
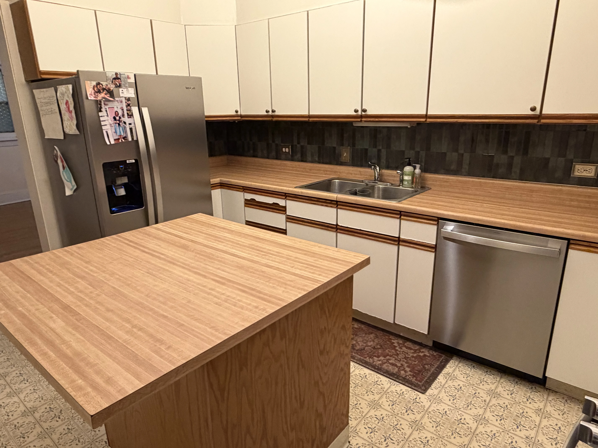
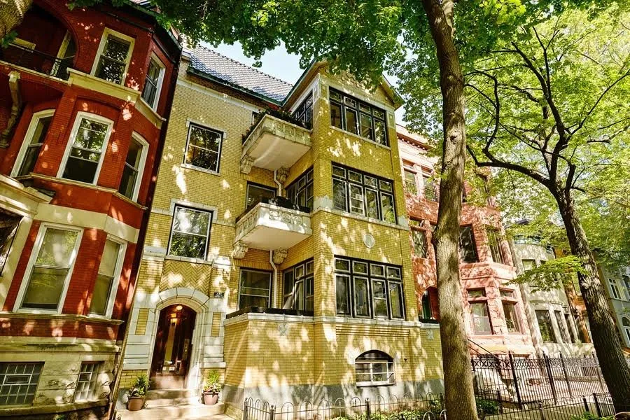
Gorgeous East Lincoln Park: Walk to Lake, North Pond, Sunshine Playlot, Zoo and Park, 3-4 bd. 2800 square feet! Vintage apartment, each unit is an entire floor. Lives like a home. Two balconies. Park West, best neighborhood with Alcott and Lincoln Park High School District. Parisian-style apartment in an architectural gem of a building designed by noted architect and artist Edward Benson. Bright, airy living room with decorative fireplace.. Eat-in kitchen and large separate dining room, give up having your living room and dining room as one.
Interior Highlights
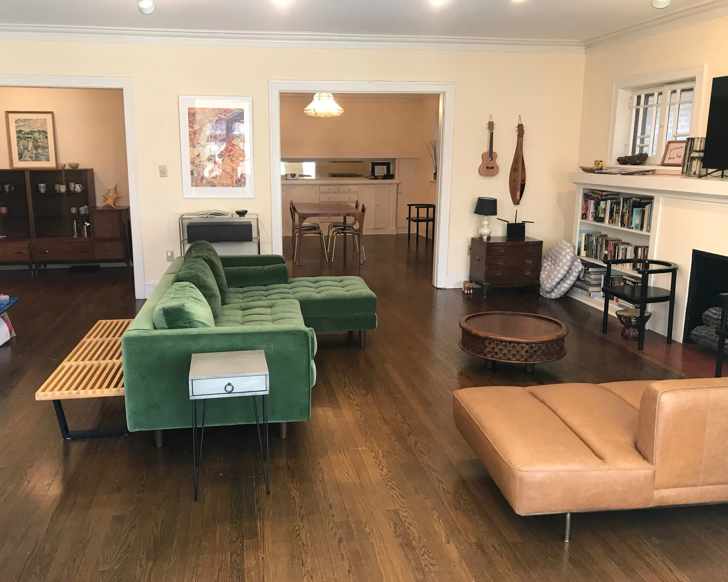
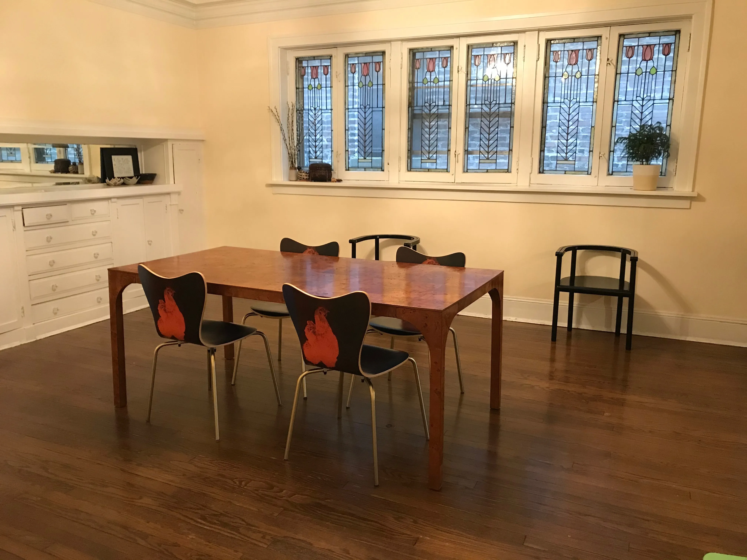
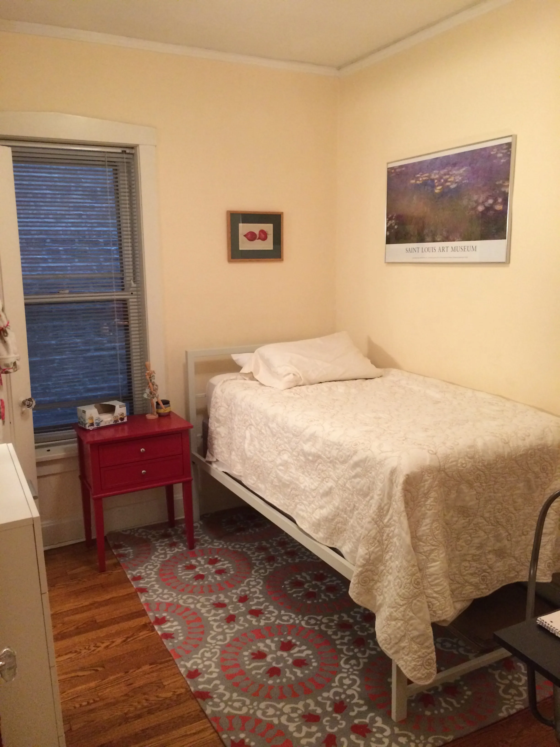
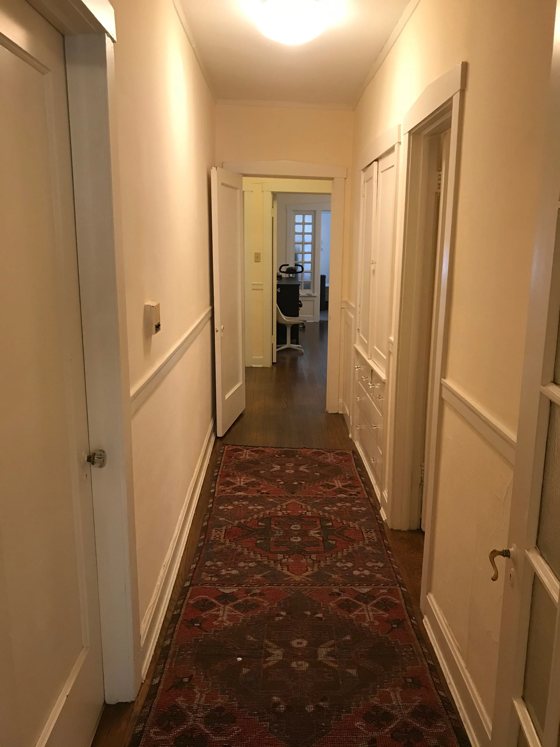
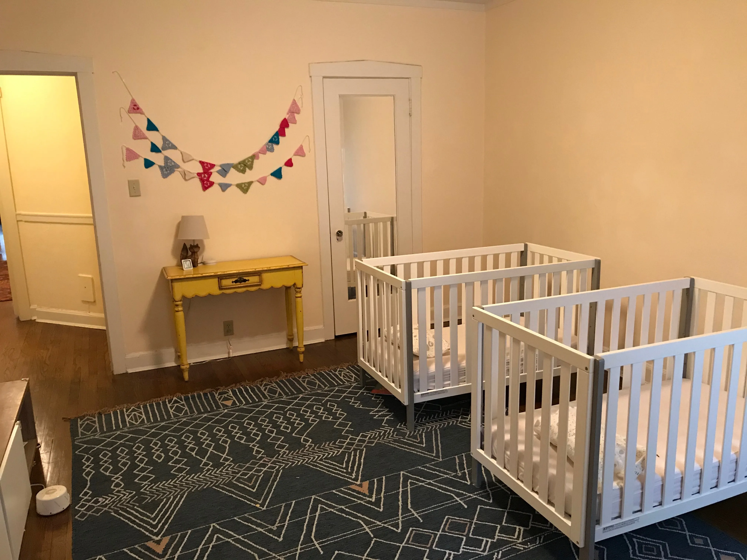
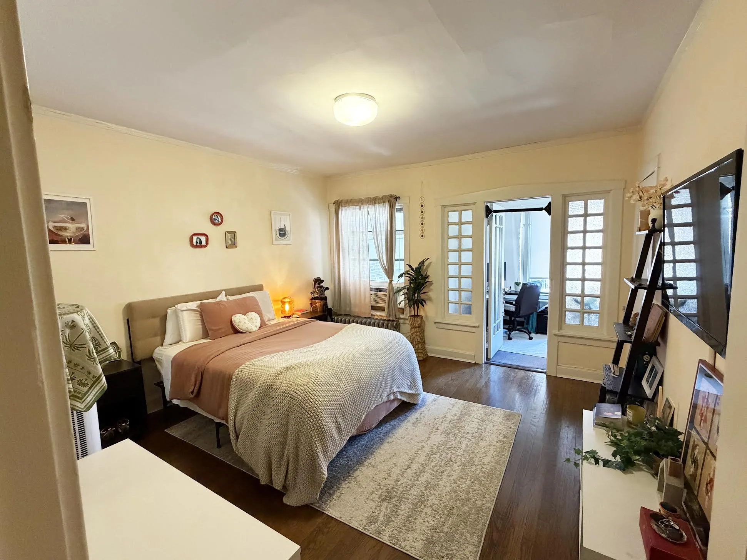
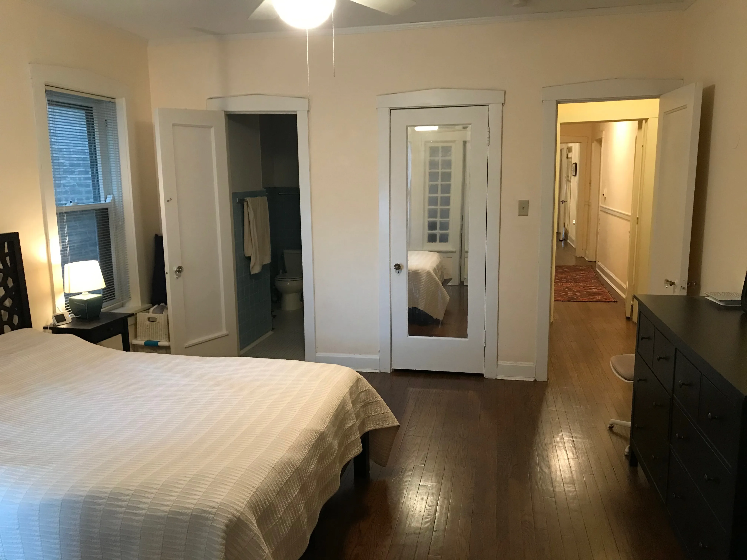
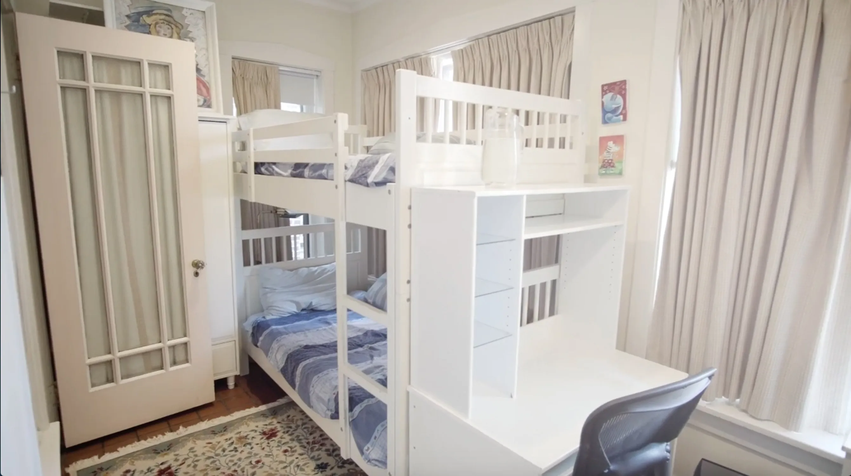
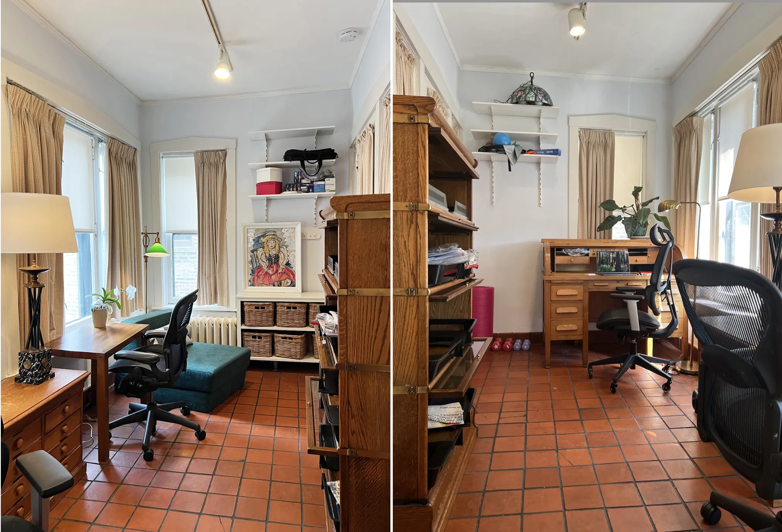
Gracious flow for living and entertaining. 4 bedrooms, 2 baths. Or 3 large bedrooms and 2 full baths and a office or art studio or gym instead of the smaller fourth bedroom. Gleaming genuine hardwood floors. Beautiful hardwood floors. Bright, airy living room with decorative fireplace. Eat-in kitchen and large separate dining room with stained glass windows. Lots of closets (entry and bedroom have large walk in closets) and multiple built-ins throughout. Washer and dryer in unit. Heat included. Check out the floor plan, so much space it allows you endless design options.
Best Things About the Building
Each floor huge,. This lives like a genuine home with a separate living room 21x19 and dining room 15x17. Gracious lifestyle like living in a large home or with several large work areas for people to spread out in for remote work. True vintage charm with the park as your back yard. Most expensive utility heating included and it is wonderful hot water quiet radiators. Parking available for one car at building. On site management landlord in residence much of the time. Hot water heating system closed radiators and wood floors make this a natural and clean living space with little dust.
Best Things About the Neighborhood
Just out your door in less than 2-3 minutes the gems of the Lakefront, North Pond Cafe, Sunshine Playlot, Diversey Driving Range, Mini Golf and Tennis Courts, and Lakefront Dining. Dozens of restaurants/bars are a short walk, as is the Nature Center, Lily Pond and Lincoln Park Zoo. Short walk to grocery stores (Mariano's and Trader Joe's). Easy access to Lake Shore Drive. Easy commute to downtown via multiple bus options or el. Zoned for Alcott elementary school. Walk to Francis Parker.
Why It's Worthy of Calling Home
East Lincoln Park is a complete neighborhood where all needs can be met on foot nearby. Give up living with your living room, kitchen and dining room all in one. This special neighborhood east of Clark provides very fast access to the drive making a commute to donwtown and even U of C smooth and fast. In a gem of a neighborhood, Park West has boundaries of Fullerton to the south, Diversey to the north, east of Clark and to the park. It is a rare gem of a serene and quiet real neighborhood of luxury. Yet, all of the liveliness of Clark and Diversey is a short walk away.
Policies
Pet Policy
Cats OK
, Dogs OK
Breed Restrictions:
meet owner
Pet Limit: 2
Parking
Yes. one spot for this unit at 250 available
Utilities Included
Heat
Apartment Features & Amenities
Air Conditioning: Window unit
Balcony, Deck, or Patio
Central Heat
Dishwasher
Fireplace
Hardwood Floors
Refrigerator
Separate Dining Room
Stainless Steel Appliances
Stove
Walk-in Closet
Washer/Dryer: In-Unit
Window Coverings
Building Features & Amenities
Bike Storage
Dog Run
Grill Area
On-site Maintenance
On-site Management
Secured Entry
Smoke Free Building
Storage Space
Floor Plan
View Floor Plan
Similar Apartments for Rent